
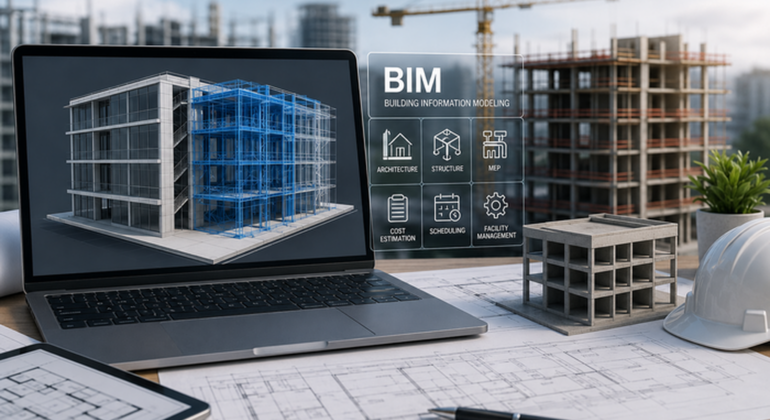
The construction industry is rapidly becoming more digital, and Building Information Modeling (BIM) is playing an important role in this transformation. Traditional drawings and disconnected design files are increasingly being replaced by intelligent digital models that help construction teams improve coordination, planning, and project management.
Building Information Modeling allows architects, engineers, contractors, consultants, and project owners to work with connected project information throughout the building lifecycle. From design and construction to maintenance and facility management, BIM provides a more organised way to manage complex construction projects.
What Is Building Information Modeling (BIM)?
Building Information Modeling (BIM) is a digital process used to create and manage detailed information about a building throughout its lifecycle. Unlike traditional CAD drawings, a BIM model is an intelligent 3D model containing information about building elements such as walls, doors, windows, columns, pipes, electrical systems, and structural components.
A BIM model can contain information about materials, dimensions, quantities, costs, specifications, maintenance requirements, and performance data. When changes are made to the model, related drawings, schedules, and project information can be coordinated more efficiently.
Why Is BIM Important in Construction?
Modern construction projects involve many teams, large amounts of information, strict deadlines, and complex building systems. Managing these elements through separate drawings and disconnected files can lead to communication problems, design conflicts, delays, and additional costs.
Building Information Modeling creates a coordinated digital environment where project teams can access and work with updated information. This helps teams identify potential problems earlier, improve communication, and support better project planning.
For modern construction projects, BIM can therefore provide a more connected approach to managing design and project information.
How Does Building Information Modeling Work?
BIM represents building components as intelligent objects rather than simple lines or shapes. Architects can create walls, doors, windows, roofs, and other elements, while structural and MEP engineers can coordinate structural, electrical, plumbing, ventilation, and fire-protection systems.
As the project develops, the BIM model can include information about:
- Materials and quantities
- Construction schedules
- Project costs
- Construction sequences
- Equipment and assets
- Maintenance information
- Building operations
This connected information allows Building Information Modeling to support a project from initial design through construction and facility management.
Key Benefits of Building Information Modeling
The benefits of Building Information Modeling (BIM) go beyond creating 3D models. BIM can improve coordination, planning, information management, and decision-making throughout a construction project.
Better Project Collaboration
BIM allows architects, engineers, contractors, and other stakeholders to work with coordinated project information. As a result, teams can reduce misunderstandings caused by outdated or separate drawings.
Early Clash Detection
One major benefit of BIM in construction is clash detection. Structural, mechanical, electrical, and plumbing systems can be reviewed together to identify potential conflicts before construction begins.
Finding these problems during the design stage can help reduce rework, site changes, and construction delays.
Improved Planning and Cost Management
BIM can help project teams visualise construction sequences, estimate quantities, plan logistics, and connect project information with costs. This supports better scheduling and budget planning.
Better Facility Management
The value of BIM can continue after construction is completed. Building owners and facility managers can use BIM information for maintenance, equipment management, warranties, renovations, and future upgrades.
BIM Dimensions: 3D, 4D, 5D, 6D and 7D
BIM dimensions extend the traditional 3D building model by adding different types of project information.
- 3D BIM: Represents the physical building and its architectural, structural, and engineering components.
- 4D BIM: Adds time and construction scheduling information.
- 5D BIM: Connects the BIM model with quantities, costs, and budgets.
- 6D BIM: Focuses on sustainability, energy performance, and lifecycle efficiency.
- 7D BIM: Supports facility management, maintenance, assets, warranties, and operational information.
Together, these BIM dimensions help connect design, scheduling, cost management, sustainability, construction, and building operations.
Where Is BIM Used?
Building Information Modeling can be used across many construction and infrastructure sectors, including:
- Residential and commercial buildings
- Hospitals and healthcare facilities
- Schools and educational campuses
- Hotels and airports
- Industrial and manufacturing facilities
- Data centres
- Highways and bridges
- Railways and tunnels
- Water treatment and utility projects
BIM is particularly useful for projects where multiple disciplines need to coordinate complex building systems and project information.
BIM Throughout the Building Lifecycle
One important advantage of BIM in construction is that its usefulness can continue throughout the building lifecycle.
During the design stage, BIM helps teams develop layouts and coordinate architectural, structural, and MEP systems. During the construction stage, contractors can use BIM for scheduling, logistics, material planning, quality control, and clash resolution.
After construction, facility managers can use BIM information for maintenance, asset management, renovations, and future upgrades. This makes BIM useful beyond the initial design and construction phases.
Challenges of BIM Implementation
Although Building Information Modeling provides many benefits, organisations need proper planning to implement it successfully. Common considerations include software investment, employee training, workflow changes, and information-management standards.
Maintaining accurate and consistent project data is also important. Organisations may need clear modelling standards, naming conventions, quality-control procedures, and document-management processes.
The Future of Building Information Modeling
The future of Building Information Modeling (BIM) is closely connected with technologies such as Artificial Intelligence, cloud collaboration, Digital Twins, Virtual Reality, and Augmented Reality.
AI can support design analysis, risk identification, and project forecasting. Cloud-based BIM platforms can help teams collaborate from different locations. Digital Twins can connect BIM models with operational building data, while VR and AR can help teams review and experience projects before construction.
These technologies are expanding the role of BIM and supporting the continued digital transformation of the construction industry.
Conclusion
Building Information Modeling (BIM) is changing how construction projects are designed, coordinated, constructed, and managed. By connecting project information in a digital environment, BIM can support better collaboration, clash detection, planning, cost management, and facility management.
As the construction industry continues to adopt digital technology, BIM in construction is becoming increasingly important for architects, engineers, contractors, project managers, building owners, and facility professionals.


Recent Comments