Professional BIM Modeling Services company
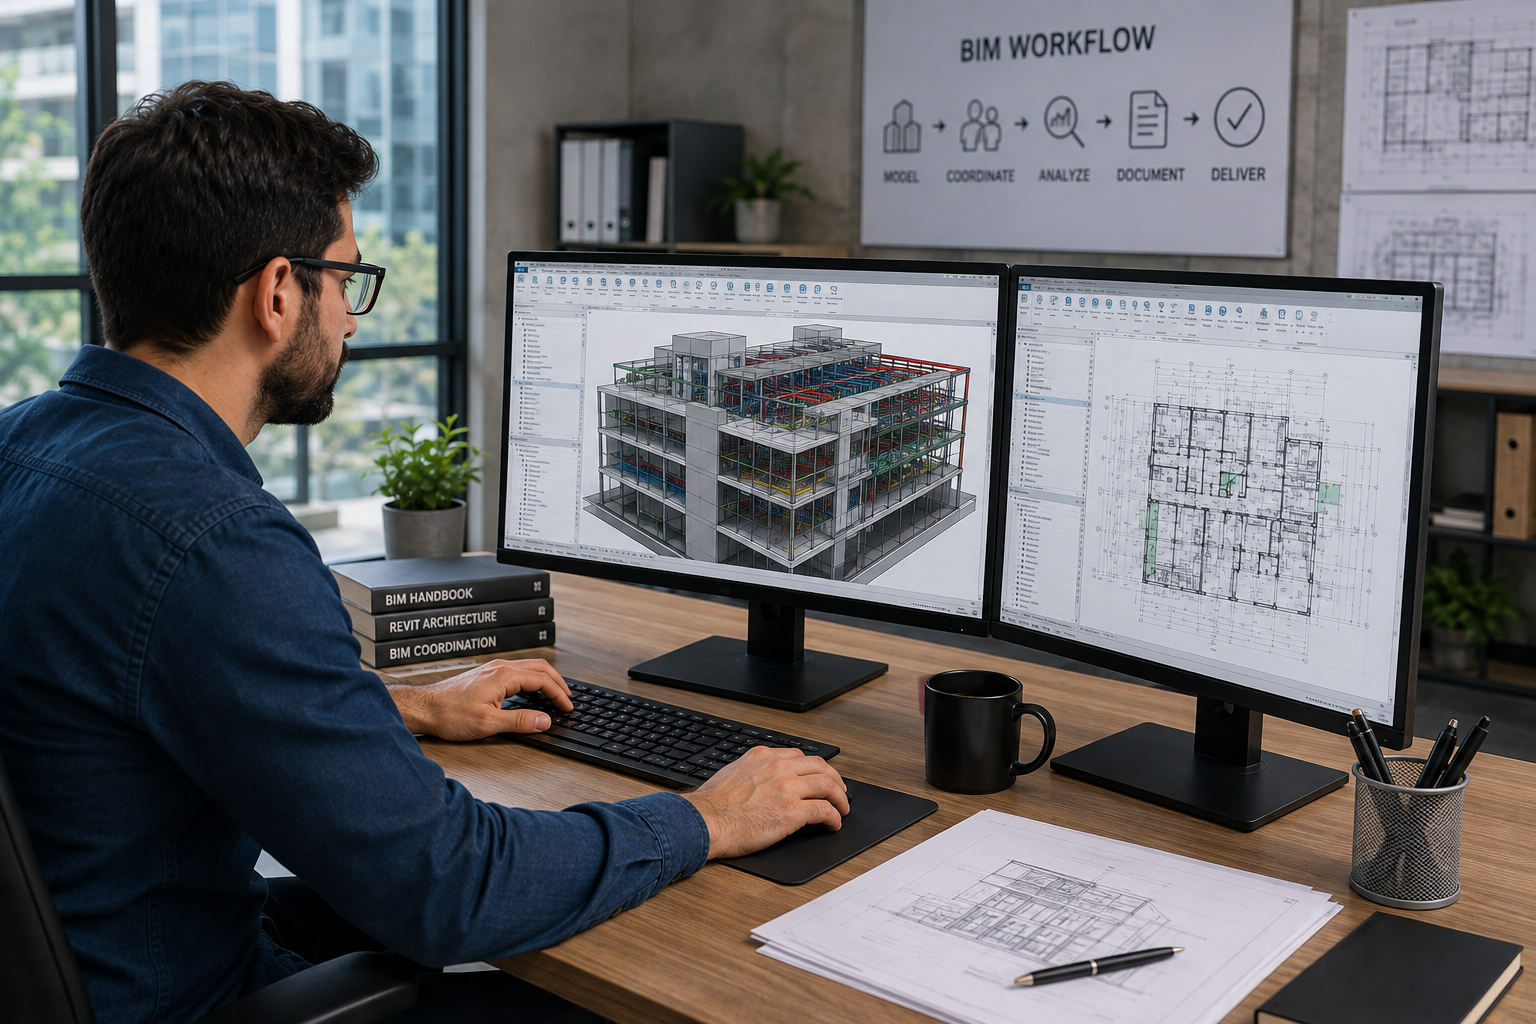
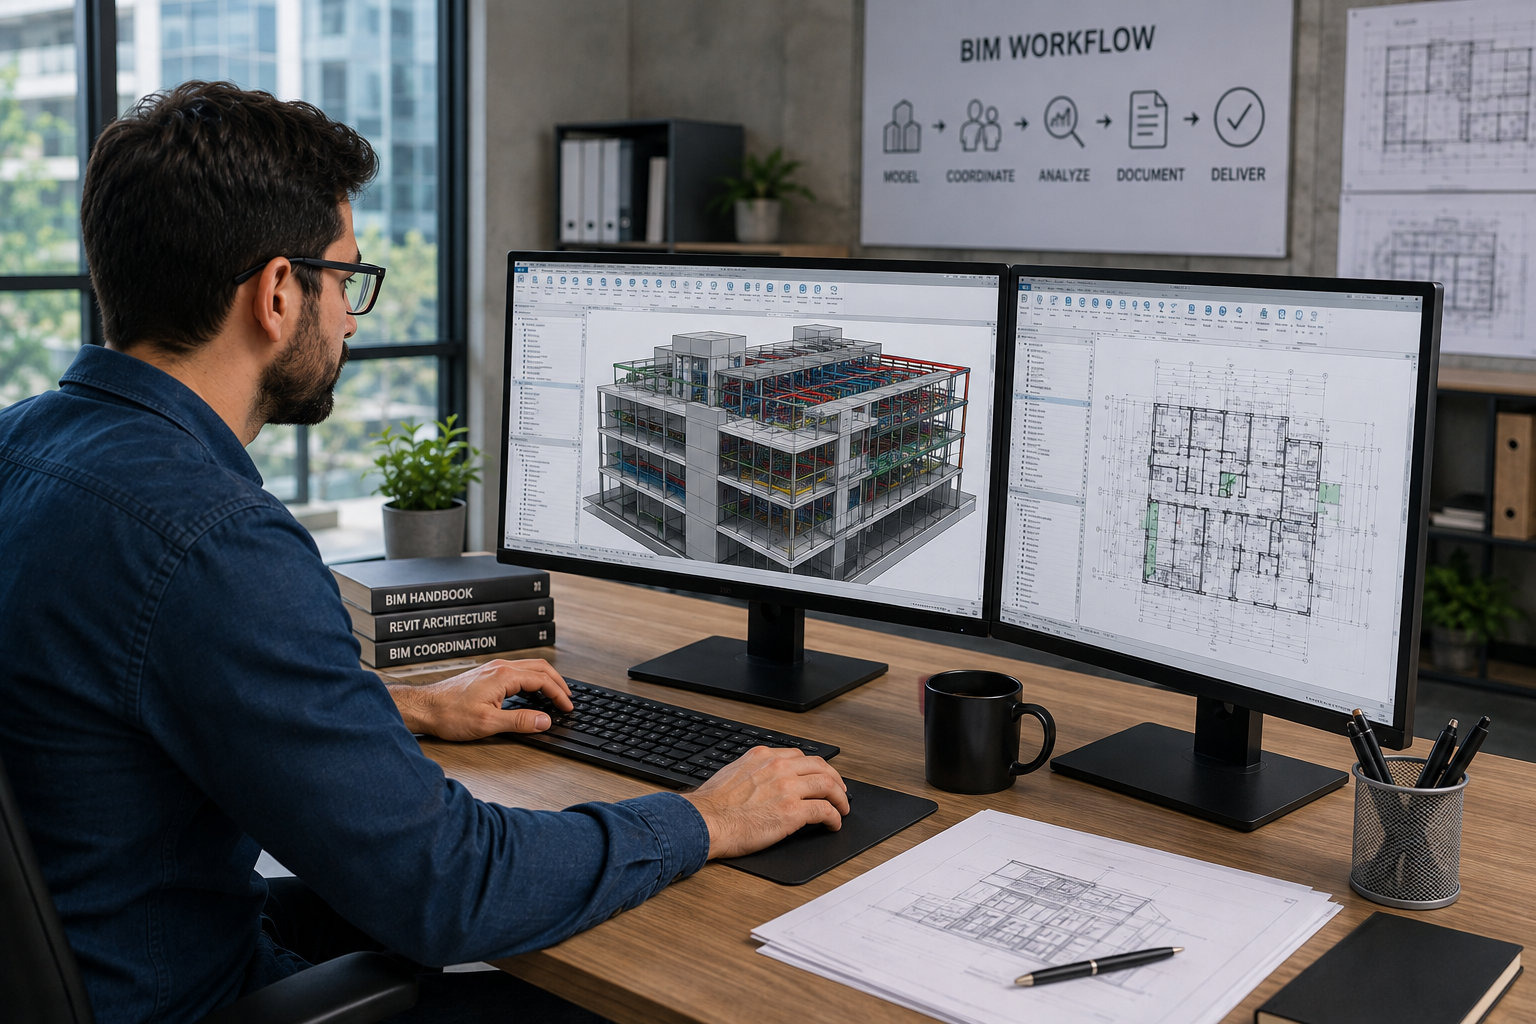
Building Information Modeling (BIM) is a collaborative process that creates intelligent 3D digital models of buildings and infrastructure. At TakViksh, we develop accurate BIM models using Autodesk Revit for architectural, structural, and MEP disciplines, along with Tekla Structures for advanced structural steel detailing and fabrication-ready modeling. Our BIM solutions help project teams improve coordination, reduce design errors, enhance collaboration, and streamline construction workflows from design through project delivery.
Our BIM Process
Project Requirement Analysis
Every successful BIM project begins with a thorough understanding of the client’s requirements. At TakViksh, we start by analyzing the project scope, objectives, expected deliverables, and industry standards to develop a clear BIM execution strategy. This initial planning phase ensures that the modeling process aligns with project goals, improves collaboration, and establishes a strong foundation for efficient project delivery.
Data Collection
Once the project requirements are defined, we gather and review all available project information required for BIM development. This may include 2D CAD drawings, PDF drawings, architectural, structural, and MEP plans, survey information, and point cloud data where available. Careful evaluation of these inputs helps us create accurate and coordinated BIM models while minimizing errors throughout the design process.
BIM Project Setup
Before modeling begins, we establish a well-structured BIM environment in Autodesk Revit. This includes configuring project templates, creating levels and grids, setting up shared coordinates, organizing worksets, defining project parameters, and implementing BIM standards. A properly configured project ensures consistency, improves collaboration among project teams, and supports efficient model management throughout the project lifecycle.
Architectural BIM Modeling
Our architectural BIM modeling services focus on developing intelligent and highly accurate 3D models that represent the complete architectural design of a building. Using Autodesk Revit, we model walls, doors, windows, floors, roofs, ceilings, stairs, railings, furniture, and room layouts with precision. These models provide a reliable foundation for design visualization, coordination, documentation, and construction planning.
Structural BIM Modeling
TakViksh develops detailed structural BIM models that accurately represent the building’s structural framework. Using Autodesk Revit and Tekla Structures, we model foundations, columns, beams, slabs, structural walls, and steel structures to ensure structural accuracy and coordination with architectural and MEP systems. For steel projects, Tekla Structures enables fabrication-ready modeling and detailed structural documentation.
MEP BIM Modeling
Our MEP BIM modeling services create coordinated mechanical, electrical, and plumbing systems within a single intelligent model. Using Autodesk Revit MEP, we accurately model HVAC systems, electrical networks, plumbing layouts, fire protection systems, cable trays, lighting fixtures, and equipment. This integrated approach enhances coordination between disciplines, reduces design conflicts, and supports efficient installation during construction.
BIM Coordination
Effective coordination is one of the most valuable benefits of BIM. Our team performs multidisciplinary coordination to ensure architectural, structural, and MEP models work together seamlessly. By identifying and resolving clashes between building systems before construction begins, we help reduce costly on-site modifications, improve construction efficiency, and minimize project delays.
LOD Development
We develop BIM models according to the required Level of Development (LOD), ensuring each model meets the project’s stage and intended purpose. Whether the project requires conceptual models at LOD 100, schematic development at LOD 200, detailed design at LOD 300, coordinated models at LOD 350, fabrication-ready models at LOD 400, or verified as-built models at LOD 500, our team delivers accurate and standards-compliant BIM solutions tailored to client requirements.
Documentation & Drawings
Our BIM models serve as a single source of information for generating construction-ready documentation. We produce accurate floor plans, elevations, sections, schedules, material take-offs, shop drawings, and quantity reports directly from the BIM model. Because all documentation is linked to the model, any design updates are automatically reflected across project drawings, improving accuracy and reducing manual revisions.
Final BIM Deliverables
Upon project completion, we provide comprehensive BIM deliverables suitable for design, construction, and facility management. Depending on project requirements, deliverables may include Revit project files (RVT), Revit families (RFA), IFC models, DWG files, PDF drawings, Navisworks coordination files (NWC/NWD), BIM reports, and quantity schedules. These deliverables ensure seamless collaboration across all project stakeholders while supporting long-term building management.
Software We Use
TakViksh utilizes industry-leading BIM software to deliver accurate, coordinated, and high-quality project models. Our primary tools include Autodesk Revit for architectural, structural, and MEP modeling, Tekla Structures for advanced structural steel detailing and fabrication-ready models, and AutoCAD for drafting and drawing support. By combining these powerful technologies, we deliver BIM solutions that enhance design coordination, improve project accuracy, and streamline construction workflows.
Why Choose TakViksh for BIM Services?
TakViksh combines technical expertise, industry best practices, and advanced BIM technologies to deliver reliable and efficient modeling solutions for projects of every scale. Our experienced BIM professionals create accurate, standards-compliant models that improve multidisciplinary coordination, reduce design clashes and rework, and support faster project delivery. From concept design through detailed documentation, fabrication, and as-built models, we provide flexible LOD 100–500 services and construction-ready deliverables tailored to meet each client’s unique project requirements.
Frequently Asked Questions(FAQ)
1. What is BIM (Building Information Modeling)?
Building Information Modeling (BIM) is a digital process of creating intelligent 3D models that contain both graphical and project data. It helps architects, engineers, contractors, and owners collaborate more efficiently throughout the project lifecycle.
2. Which BIM software do you use?
We primarily use Autodesk Revit for architectural, structural, and MEP modeling, and Tekla Structures for structural steel detailing and fabrication-ready models. We also work with AutoCAD and Navisworks for coordination and project support.
3. What BIM services does TakViksh provide?
Our BIM services include:
- Architectural BIM Modeling
- Structural BIM Modeling
- MEP BIM Modeling
- BIM Coordination
- Clash Detection
- LOD 100–500 Modeling
- Shop Drawings
- Quantity Take-Offs (BOQ)
- As-Built BIM Models
4. What is LOD in BIM?
LOD (Level of Development) defines the level of completeness and reliability of a BIM model at different project stages. We deliver models based on your project requirements, from LOD 100 (Concept Design) to LOD 500 (As-Built Models).
5. What file formats do you deliver?
We provide deliverables in multiple formats, including:
- RVT (Revit Project)
- RFA (Revit Families)
- IFC
- DWG
- NWC/NWD (for coordination)
- Quantity Schedules and Reports
6. Can you convert 2D CAD drawings into BIM models?
Yes. We can convert:
- AutoCAD (DWG) drawings
- PDF drawings
- Hand sketches
- Existing construction drawings
- Point cloud data (where available)
into accurate 3D BIM models.
7. Do you provide clash detection services?
Yes. We perform multidisciplinary coordination to identify and resolve clashes between architectural, structural, and MEP systems before construction, helping reduce costly site issues.
8. Which industries do you serve?
We provide BIM solutions for:
- Residential Buildings
- Commercial Buildings
- Industrial Facilities
- Healthcare Projects
- Educational Institutions
- Hospitality Projects
- Mixed-Use Developments
- Infrastructure Projects
9. Can you work with international BIM standards?
Yes. Our BIM workflows can be aligned with client-specific requirements and recognized industry standards, including project-specific BIM execution plans and common international practices.
10. What information is required to start a BIM project?
To begin, we typically require:
- Architectural drawings
- Structural drawings
- MEP drawings (if available)
- CAD or PDF files
- Project specifications
- Required LOD and deliverables
- Project timeline
11. Do you provide quantity take-offs from BIM models?
Yes. We generate accurate schedules and quantity take-offs directly from the BIM model, including walls, doors, windows, floors, structural elements, and other project components.
12. Can you create BIM models for existing buildings?
Yes. We can develop BIM models for existing buildings using available drawings, survey data, or point cloud scans, making them useful for renovation, expansion, and facility management projects.
13. How does BIM help reduce project costs?
BIM helps reduce costs by:
- Detecting clashes before construction
- Improving coordination
- Reducing design revisions
- Minimizing material waste
- Enhancing project planning
- Supporting more accurate quantity estimation
14. Do you provide as-built BIM models?
Yes. We deliver LOD 500 As-Built BIM models that reflect the completed project and can include asset information for operations and maintenance.
15. Why choose TakViksh for BIM services?
TakViksh delivers accurate, coordinated, and standards-based BIM solutions using industry-leading software. Our focus is on improving project collaboration, minimizing design conflicts, and providing reliable BIM deliverables that support every stage of the construction lifecycle.