Construction projects have always depended on successful teamwork. Every project, regardless of its size or complexity, requires architects, structural engineers, mechanical engineers, electrical consultants, contractors, project managers, and clients to work toward the same objective. However, coordinating so many professionals has traditionally been one of the industry’s greatest challenges. Different teams often work independently, using separate software, isolated drawings, and disconnected communication channels. Even minor misunderstandings can lead to costly design conflicts, project delays, material waste, and budget overruns.
As construction projects become increasingly sophisticated, traditional methods of collaboration are no longer sufficient. Modern buildings involve advanced structural systems, intelligent building services, sustainability requirements, digital documentation, and strict project timelines. Managing these complex requirements demands a smarter approach that allows every stakeholder to work together efficiently while sharing accurate, real-time project information.
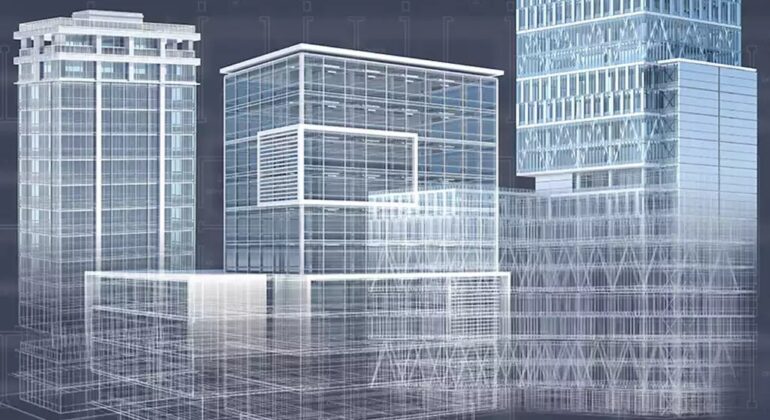
This is where Building Information Modeling (BIM) has transformed the Architecture, Engineering, and Construction (AEC) industry. Rather than functioning as just another design software, BIM creates a collaborative digital environment where architects, engineers, contractors, consultants, and project owners work from a shared source of reliable information. Every design decision, model update, technical specification, and project revision becomes immediately available to authorised team members, allowing everyone to remain aligned throughout the project lifecycle.
By improving communication, increasing transparency, reducing errors, and supporting faster decision-making, BIM has fundamentally changed how construction teams collaborate. Instead of resolving problems after construction begins, project teams can identify and solve issues during the planning and design stages, resulting in smoother project execution and better overall outcomes.
Why Collaboration Is Critical in Modern Construction
Construction is one of the few industries where multiple specialised disciplines must contribute simultaneously to deliver a single finished product. Architects focus on design aesthetics and functionality, structural engineers ensure safety and stability, MEP engineers coordinate building services, contractors manage construction activities, and project managers oversee schedules, budgets, and resources. Every discipline relies on information produced by others, making effective collaboration essential for project success.
In traditional workflows, these professionals frequently worked independently using separate drawings and documentation. Architects completed designs before sending drawings to structural engineers. Structural revisions were then forwarded to MEP consultants, followed by contractors and subcontractors. Every design modification often required manual updates across multiple drawings, increasing the likelihood of inconsistencies and communication gaps.
As projects became larger, this fragmented workflow introduced significant risks. A single unnoticed design change could affect structural layouts, mechanical systems, electrical routing, plumbing installations, material quantities, and construction sequencing. Identifying these conflicts during construction frequently resulted in delays, expensive rework, and strained relationships among project stakeholders.
Today’s projects require continuous communication rather than isolated decision-making. Every discipline influences the work of others, making integrated collaboration more important than ever before.
Traditional Collaboration Challenges in Construction
Before the widespread adoption of BIM, collaboration relied heavily on manual coordination. Project information was distributed through emails, printed drawings, spreadsheets, PDF documents, and numerous software platforms. Keeping every stakeholder working with the latest information was often difficult, particularly on large or fast-moving projects.
Version control represented one of the biggest challenges. Different consultants frequently worked from outdated drawings, leading to conflicting information during construction. Even small revisions required significant manual effort to update every affected document, increasing the possibility of errors.
Communication delays also slowed project progress. Questions often travelled through multiple approval levels before reaching the appropriate team member. By the time responses were received, additional design changes may already have occurred, creating further confusion.
Coordination between building systems was equally difficult. Structural beams could interfere with air-conditioning ducts, electrical conduits might conflict with plumbing systems, or equipment rooms could lack sufficient maintenance space. These issues were often discovered only after construction had begun, when resolving them became far more expensive.
The limitations of traditional collaboration highlighted the need for a more intelligent and connected project delivery approach.
How BIM Creates a Collaborative Environment
Building Information Modeling addresses these challenges by creating a shared digital workspace where every project participant contributes to the same coordinated model. Rather than exchanging disconnected drawings, each discipline develops intelligent digital information that integrates with the overall project.
Architects begin by creating the architectural model, defining layouts, building geometry, spaces, walls, windows, doors, and finishes. Structural engineers develop foundations, beams, columns, slabs, and structural systems within coordinated models. MEP engineers then design mechanical, electrical, plumbing, fire protection, and other building services while referencing the same project information.
Because every discipline works within connected models, design changes become visible much earlier. If an architect relocates a wall, structural engineers immediately understand how the change affects framing systems, while MEP designers can adjust building services before construction documentation is completed.
Instead of relying on disconnected communication, BIM encourages continuous collaboration throughout planning, design, construction, and facility management. Teams no longer wait until drawings are complete before identifying conflicts; they coordinate continuously as the design evolves.
This integrated workflow significantly improves project transparency while reducing misunderstandings between disciplines.
A Single Source of Reliable Information
One of BIM’s greatest strengths is its ability to provide a single source of reliable project information. Rather than storing data across multiple files, software platforms, and document versions, BIM centralises information within coordinated digital models.
Whenever authorised users access the project, they work with the latest approved information. Design revisions automatically update associated drawings, schedules, sections, elevations, quantity reports, and documentation, greatly reducing manual coordination efforts.
This shared information environment creates greater confidence among project teams because everyone is referencing consistent project data. Contractors receive more accurate construction information, engineers coordinate building systems more effectively, and project managers gain better visibility into project progress.
As a result, communication becomes more efficient, documentation quality improves, and decision-making becomes significantly faster.
Real-Time Coordination Between Project Teams
Unlike traditional construction documentation, BIM allows teams to coordinate continuously throughout project development. Multiple disciplines can work simultaneously while reviewing how individual design decisions affect the overall building.
For example, if structural engineers modify beam sizes to improve load distribution, architects can immediately review ceiling heights, while MEP engineers verify whether ventilation systems still fit within available spaces. Instead of waiting weeks for revised drawings, stakeholders receive updated information almost immediately.
This continuous coordination reduces uncertainty while allowing teams to resolve potential issues before they develop into costly construction problems.
Cloud-based BIM platforms have further strengthened collaboration by enabling geographically distributed teams to work together in real time. Architects, consultants, contractors, and project owners can review models, comment on designs, approve revisions, and monitor project progress regardless of their physical location.
This flexibility has become increasingly valuable for organisations managing multiple projects across different cities or countries.
Early Clash Detection Improves Teamwork
One of the most recognised advantages of BIM collaboration is automated clash detection. Complex buildings contain thousands of structural, architectural, electrical, plumbing, mechanical, and fire protection components. Coordinating these systems manually is extremely challenging.
BIM software automatically analyses digital models to identify physical conflicts before construction begins. Instead of discovering that a ventilation duct passes through a structural beam after installation has started, the issue is detected during the design stage when modifications are faster, simpler, and significantly less expensive.
Early clash detection encourages proactive collaboration among architects, engineers, and contractors. Rather than assigning responsibility after problems occur, teams work together to identify practical solutions before work reaches the construction site.
This collaborative problem-solving approach reduces project risk while strengthening relationships between all project stakeholders.
Improved Communication Leads to Better Decisions
Construction decisions often involve technical complexity, multiple design alternatives, and significant financial implications. BIM improves communication by allowing stakeholders to visualise proposed solutions rather than relying solely on written descriptions or two-dimensional drawings.
Three-dimensional models help clients better understand designs, contractors evaluate construction methods, engineers verify system coordination, and project managers assess scheduling implications. This improved visual communication reduces misunderstandings while enabling more informed decision-making throughout the project.
Instead of debating abstract technical drawings, project teams review the same digital model, discuss alternatives, evaluate impacts, and reach decisions more efficiently.
Key Ways BIM Strengthens Collaboration
The collaborative advantages of BIM can be summarised through several important capabil ities:
- Shared digital models improve communication between all project stakeholders.
- Real-time design coordination reduces misunderstandings and speeds up decision-making.
- Automatic model updates keep everyone working with current project information.
- Early clash detection prevents costly construction conflicts before work begins.
- Cloud-based collaboration enables teams to work together regardless of location.
Benefits of BIM Collaboration for Architects
Architects are responsible for transforming ideas into practical, functional, and visually appealing buildings. Their work influences every discipline involved in a project, making effective communication essential from the earliest design stages. Building Information Modeling provides architects with a collaborative environment where design decisions can be evaluated instantly alongside structural, mechanical, electrical, and construction requirements.
Instead of working independently and waiting for feedback after drawings are completed, architects can coordinate continuously with engineers and contractors throughout the design process. This immediate exchange of information allows design alternatives to be assessed quickly while maintaining alignment with project objectives. Changes made to room layouts, building elevations, façade systems, or interior spaces automatically update across the coordinated model, ensuring consistency throughout project documentation.
BIM also enables architects to visualise complex building systems alongside architectural elements, making it easier to identify potential conflicts before they become construction issues. This collaborative workflow supports better design quality while reducing revisions, saving valuable project time, and improving client confidence. Rather than focusing solely on creating drawings, architects become active participants in an integrated project environment where decisions are based on shared information and collective expertise.
Benefits of BIM Collaboration for Engineers
Structural, mechanical, electrical, plumbing, and fire protection engineers all rely on accurate architectural information to develop efficient building systems. Traditional workflows often required engineers to wait for completed drawings before beginning their work, increasing the likelihood of revisions whenever architectural changes occurred.
With BIM, engineers collaborate using intelligent digital models that remain connected throughout the project. Structural engineers can verify that building elements support architectural intent, while mechanical and electrical engineers coordinate services within available building spaces. Plumbing engineers can evaluate pipe routing, equipment placement, and maintenance access without waiting until construction begins.
Because every engineering discipline works within the same coordinated environment, system integration becomes significantly more efficient. Potential conflicts between ducts, beams, electrical conduits, plumbing lines, and equipment can be identified automatically through clash detection. Engineers spend less time correcting documentation errors and more time optimising building performance, sustainability, and operational efficiency.
This collaborative approach improves design quality while reducing unnecessary redesign efforts, ultimately contributing to faster project delivery and greater client satisfaction.
Benefits of BIM Collaboration for Contractors
Contractors play a critical role in transforming digital designs into physical structures. Their success depends on receiving accurate information, clear documentation, realistic schedules, and coordinated construction sequences. BIM provides contractors with valuable project intelligence long before construction activities begin.
Instead of relying exclusively on two-dimensional drawings, contractors can visualise the complete building in three dimensions while reviewing construction methods, equipment placement, access routes, temporary works, and installation sequences. This improved understanding reduces uncertainty during construction and enables more effective planning.
Construction managers also benefit from BIM’s scheduling capabilities. By integrating project timelines with the digital model, teams can simulate construction activities, evaluate sequencing options, and identify logistical challenges before work starts. Material procurement, labour planning, and subcontractor coordination become more predictable because project information is continuously updated.
As a result, contractors experience fewer interruptions, improved productivity, reduced rework, and better communication with designers, consultants, and project owners throughout the construction process.
BIM During Construction Execution
Collaboration does not end once construction begins. In fact, the construction phase often requires the highest level of coordination among all project participants. Daily decisions regarding installation, sequencing, material deliveries, quality control, inspections, and design clarifications must be managed efficiently to maintain project progress.
Building Information Modeling supports construction teams by providing immediate access to coordinated project information. When design changes occur, updated models and documentation become available to authorised users without requiring extensive manual revisions. Site teams can review current information using tablets, laptops, or cloud-based collaboration platforms, reducing reliance on outdated printed drawings.
Contractors, subcontractors, consultants, and project managers can review progress against the BIM model, identify emerging issues, verify completed work, and communicate design clarifications more effectively. This continuous flow of information strengthens collaboration while reducing delays associated with traditional document management.
Real-World Examples of BIM Collaboration
Across the Architecture, Engineering, and Construction industry, organisations are using BIM to improve teamwork on projects ranging from residential developments to complex infrastructure.
For example, during the construction of a modern hospital, architects, structural engineers, medical equipment planners, HVAC specialists, and contractors must coordinate thousands of interconnected building systems. Using BIM, these disciplines can identify clashes between operating theatre equipment, ventilation systems, structural elements, and electrical installations before construction begins. Early coordination reduces project risk while improving installation efficiency.
Similarly, on commercial office developments, BIM allows contractors to coordinate façade installation, interior fit-outs, building services, lifts, and fire protection systems using a shared digital model. Project managers gain better visibility into progress while consultants resolve design questions quickly through collaborative model reviews.
Infrastructure projects such as bridges, rail stations, airports, and utility networks also benefit from BIM because numerous specialist contractors must work together within limited construction windows. Shared project information improves communication while reducing disruptions during project delivery.
Best Practices for Successful BIM Collaboration
Although BIM provides powerful collaboration capabilities, achieving successful outcomes requires more than simply adopting new software. Organisations should establish structured processes that encourage consistent communication and information sharing throughout the project lifecycle.
Successful BIM collaboration typically includes:
- Developing clear BIM execution plans that define responsibilities, modelling standards, approval workflows, and information exchange procedures.
- Encouraging regular coordination meetings where architects, engineers, contractors, and consultants review model updates, discuss design changes, and resolve potential conflicts before construction progresses.
In addition to these practices, organisations should invest in staff training, establish common data environments, maintain quality assurance procedures, and promote open communication between all project participants. Technology alone cannot improve collaboration unless supported by effective project management and a collaborative organisational culture.


Recent Comments