
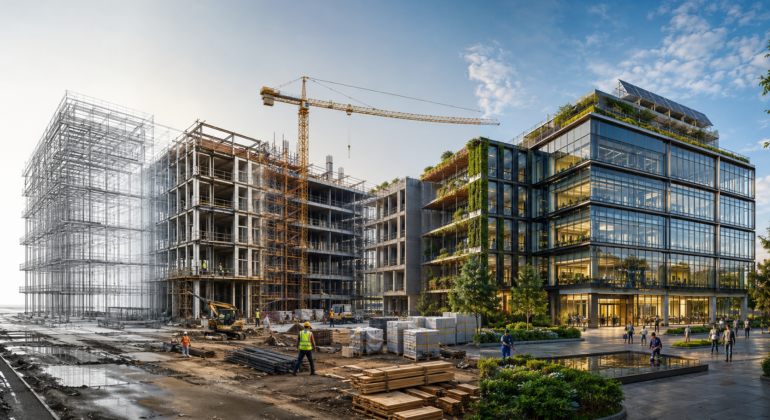
Building Information Modeling (BIM) has changed the way architects, engineers, contractors, and facility managers plan and manage construction projects. BIM is not limited to creating a 3D building model. It can also connect design, time, cost, sustainability, and facility management in one digital workflow.
The different BIM dimensions explain how project information grows beyond the basic 3D model. Understanding 3D, 4D, 5D, 6D, and 7D BIM can help construction professionals understand how BIM supports a project from design and construction to long-term operation.
What Are the Different Dimensions of BIM?
Each BIM dimension adds another type of information to the digital building model.
- 3D BIM: Building design and geometry
- 4D BIM: Construction scheduling and time
- 5D BIM: Cost estimation and quantity information
- 6D BIM: Sustainability and building performance
- 7D BIM: Facility management and asset information
Together, these dimensions create a more connected approach to BIM construction management and project lifecycle management.
3D BIM: The Digital Building Model
3D BIM is the foundation of the BIM process. It creates a digital representation of a building, including architectural, structural, mechanical, electrical, and other building elements.
Unlike traditional 2D drawings, a 3D BIM model allows project teams to understand the building from different views before construction begins. Architects can review spaces, engineers can coordinate systems, and contractors can identify potential design problems earlier.
The model can also contain information about building components, materials, specifications, and performance.
4D BIM: Adding Time to Construction
4D BIM connects the 3D model with the project schedule. It helps construction teams understand when different parts of a building will be constructed.
Instead of viewing a schedule only as a spreadsheet or Gantt chart, project managers can connect construction activities to specific building elements. This makes it easier to visualise the construction sequence and identify possible scheduling conflicts.
4D BIM can support:
- Construction planning
- Project scheduling
- Sequence simulation
- Resource planning
- Delay identification
5D BIM: Connecting BIM With Cost
5D BIM adds cost information to the digital building model. It connects quantities, materials, and construction elements with financial data.
When a design changes, quantities can be updated and project teams can review how those changes may affect the estimated cost. This gives owners, contractors, and quantity surveyors better visibility into the project budget.
5D BIM can help with quantity takeoff, cost estimation, budget tracking, and financial planning.
6D BIM: Sustainability and Building Performance
6D BIM extends BIM into sustainability and building performance. It can help project teams analyse how design decisions may affect the building’s long-term performance.
Depending on the project and BIM workflow, 6D BIM can support analysis of areas such as energy consumption, daylight, heating and cooling, water use, materials, and environmental performance.
This allows teams to consider operational performance before construction is completed and compare different design solutions.
7D BIM: Facility Management and Operations
7D BIM focuses on the operational life of a building. BIM information can continue to support owners and facility managers after construction is completed.
Equipment information, maintenance requirements, warranties, manufacturer details, and inspection records can be connected to building assets. Facility managers can then use the digital model as an information source throughout the building lifecycle.
7D BIM can support:
- Asset management
- Preventive maintenance
- Equipment information
- Warranty tracking
- Facility operations
Why Are 3D to 7D BIM Dimensions Important?
The biggest advantage of BIM dimensions is that they connect different types of project information. Instead of managing design, scheduling, cost, sustainability, and facility information separately, teams can create a more integrated digital workflow.
This can improve BIM coordination, project planning, collaboration, cost visibility, and lifecycle management.
However, not every project needs to use every BIM dimension. The right approach depends on the project’s size, complexity, budget, and operational requirements.
3D vs 4D vs 5D vs 6D vs 7D BIM
The easiest way to understand the BIM dimensions is to look at the question each one answers:
| BIM Dimension | Main Focus | Key Question |
| 3D BIM | Design & Geometry | What are we building? |
| 4D BIM | Time & Scheduling | When will it be built? |
| 5D BIM | Cost & Quantities | How much will it cost? |
| 6D BIM | Sustainability & Performance | How will it perform? |
| 7D BIM | Facility Management | How will it be maintained? |
Conclusion
3D, 4D, 5D, 6D, and 7D BIM represent different layers of information that can be connected to a building model. Starting with 3D design and extending to scheduling, cost, sustainability, and facility management, BIM provides a structured way to manage information across the building lifecycle.
For construction companies, architects, engineers, contractors, owners, and facility managers, understanding these BIM dimensions can make it easier to choose the right BIM workflow for each project.
As construction becomes increasingly digital, BIM is moving beyond visualisation toward connected project information, better coordination, and smarter building management.


Recent Comments