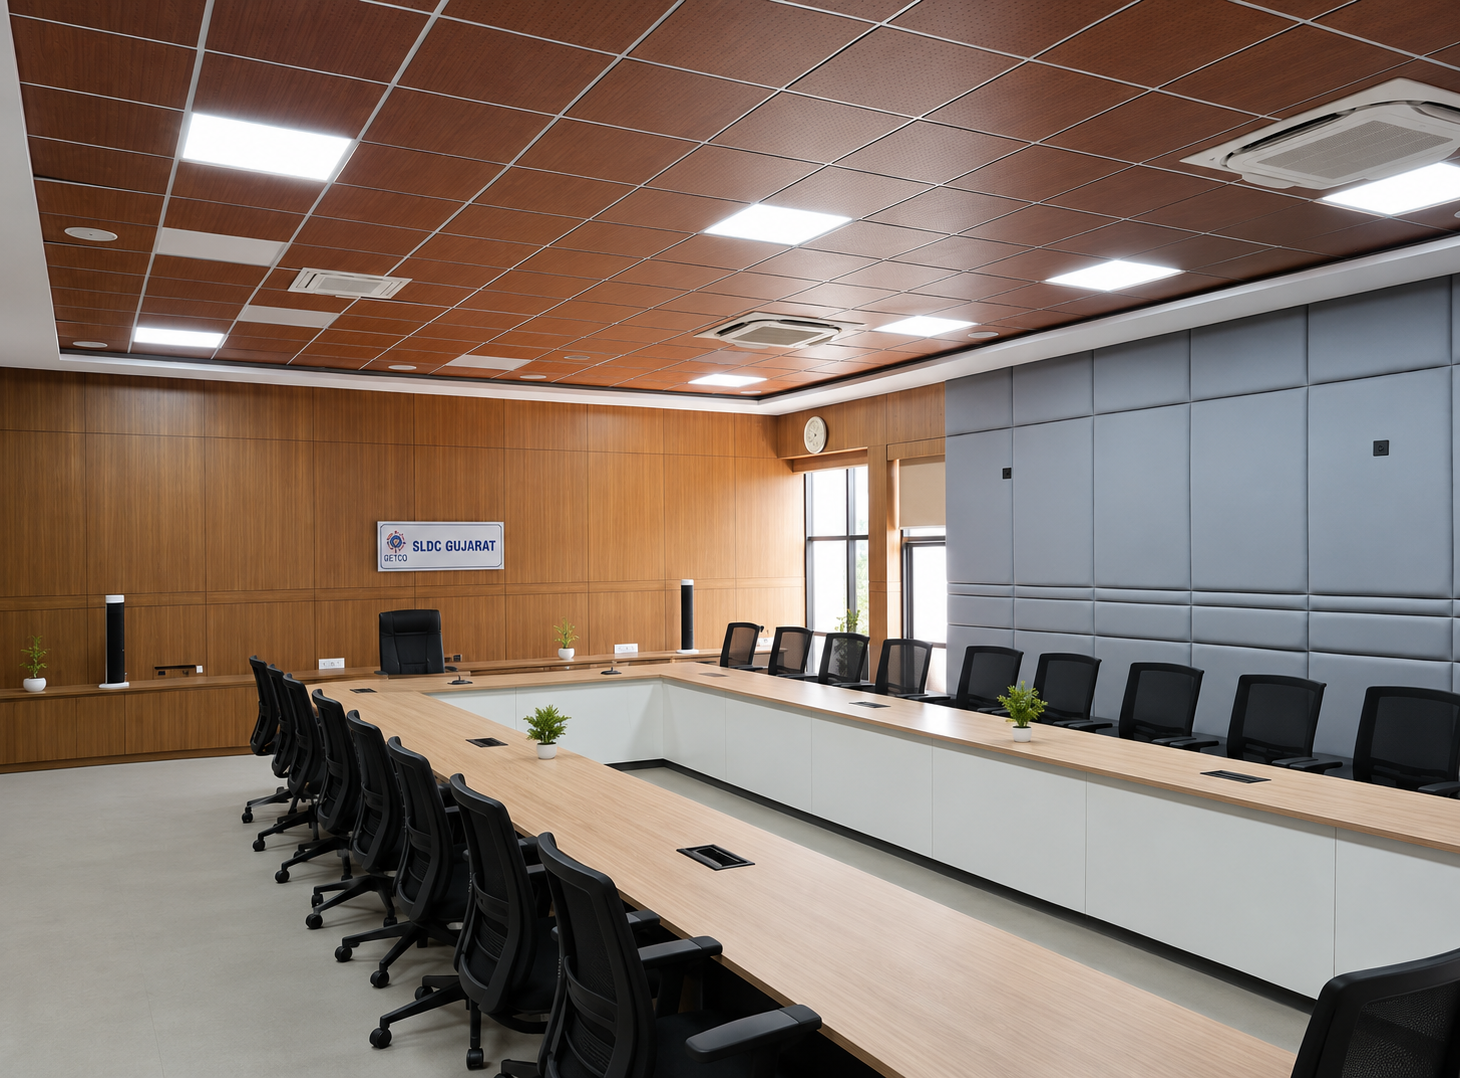
REMC Control Centre, Vadodara – A Contemporary Facility Designed for Performance
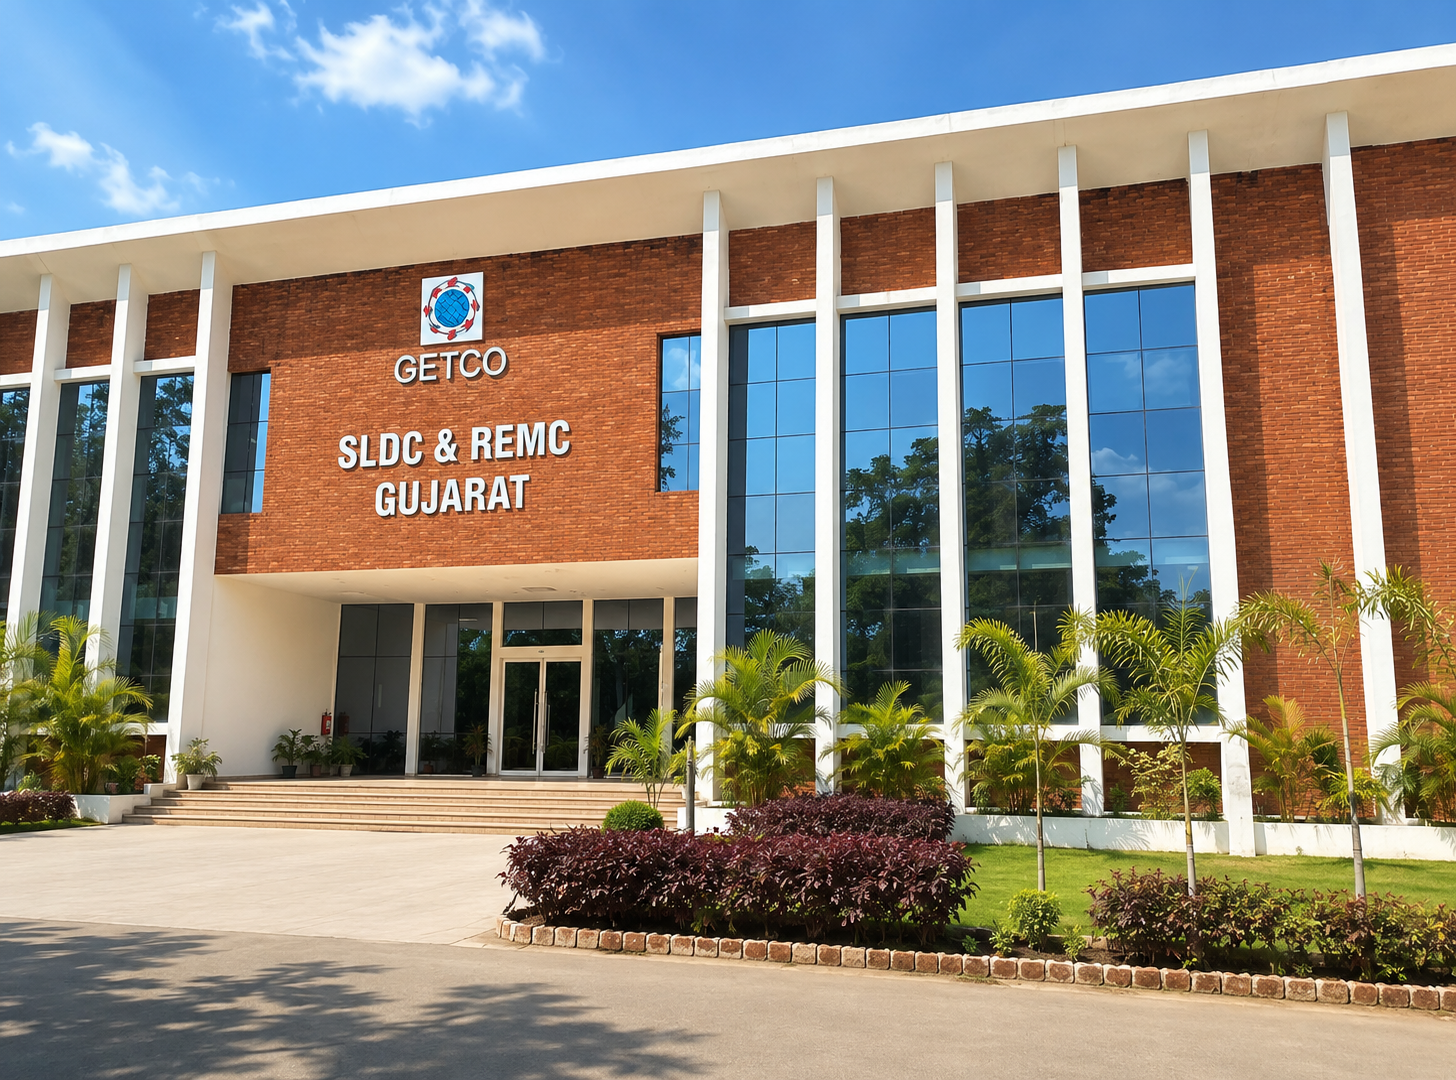
State Load Dispatch Centre (SLDC) & Renewable Energy Management Centre (REMC) of GETCO, Vadodara, Gujarat is the central command and control facility responsible for the real-time operation and management of Gujarat’s electricity transmission network. The centre oversees grid monitoring, generation scheduling, power dispatch, and system security while integrating large-scale renewable energy through advanced forecasting and grid management technologies. It plays a pivotal role in ensuring reliable, efficient, and sustainable power system operations across the state, supporting Gujarat’s leadership in renewable energy adoption and modern grid infrastructure.
The REMC Control Centre is the operational hub responsible for monitoring and managing renewable energy generation across the state. Operating 24×7, the control room integrates real-time data from solar and wind power plants with weather forecasting systems, enabling accurate prediction of renewable energy availability and supporting efficient grid operations.
Equipped with advanced SCADA/EMS platforms, forecasting tools, large video display walls, communication systems, and decision support applications, the REMC Control Room assists system operators in balancing renewable generation with electricity demand. It plays a vital role in maintaining grid stability, minimizing renewable energy curtailment, enhancing power system reliability, and facilitating the seamless integration of clean energy into the transmission network.
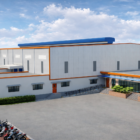
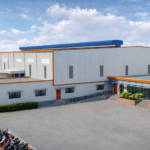
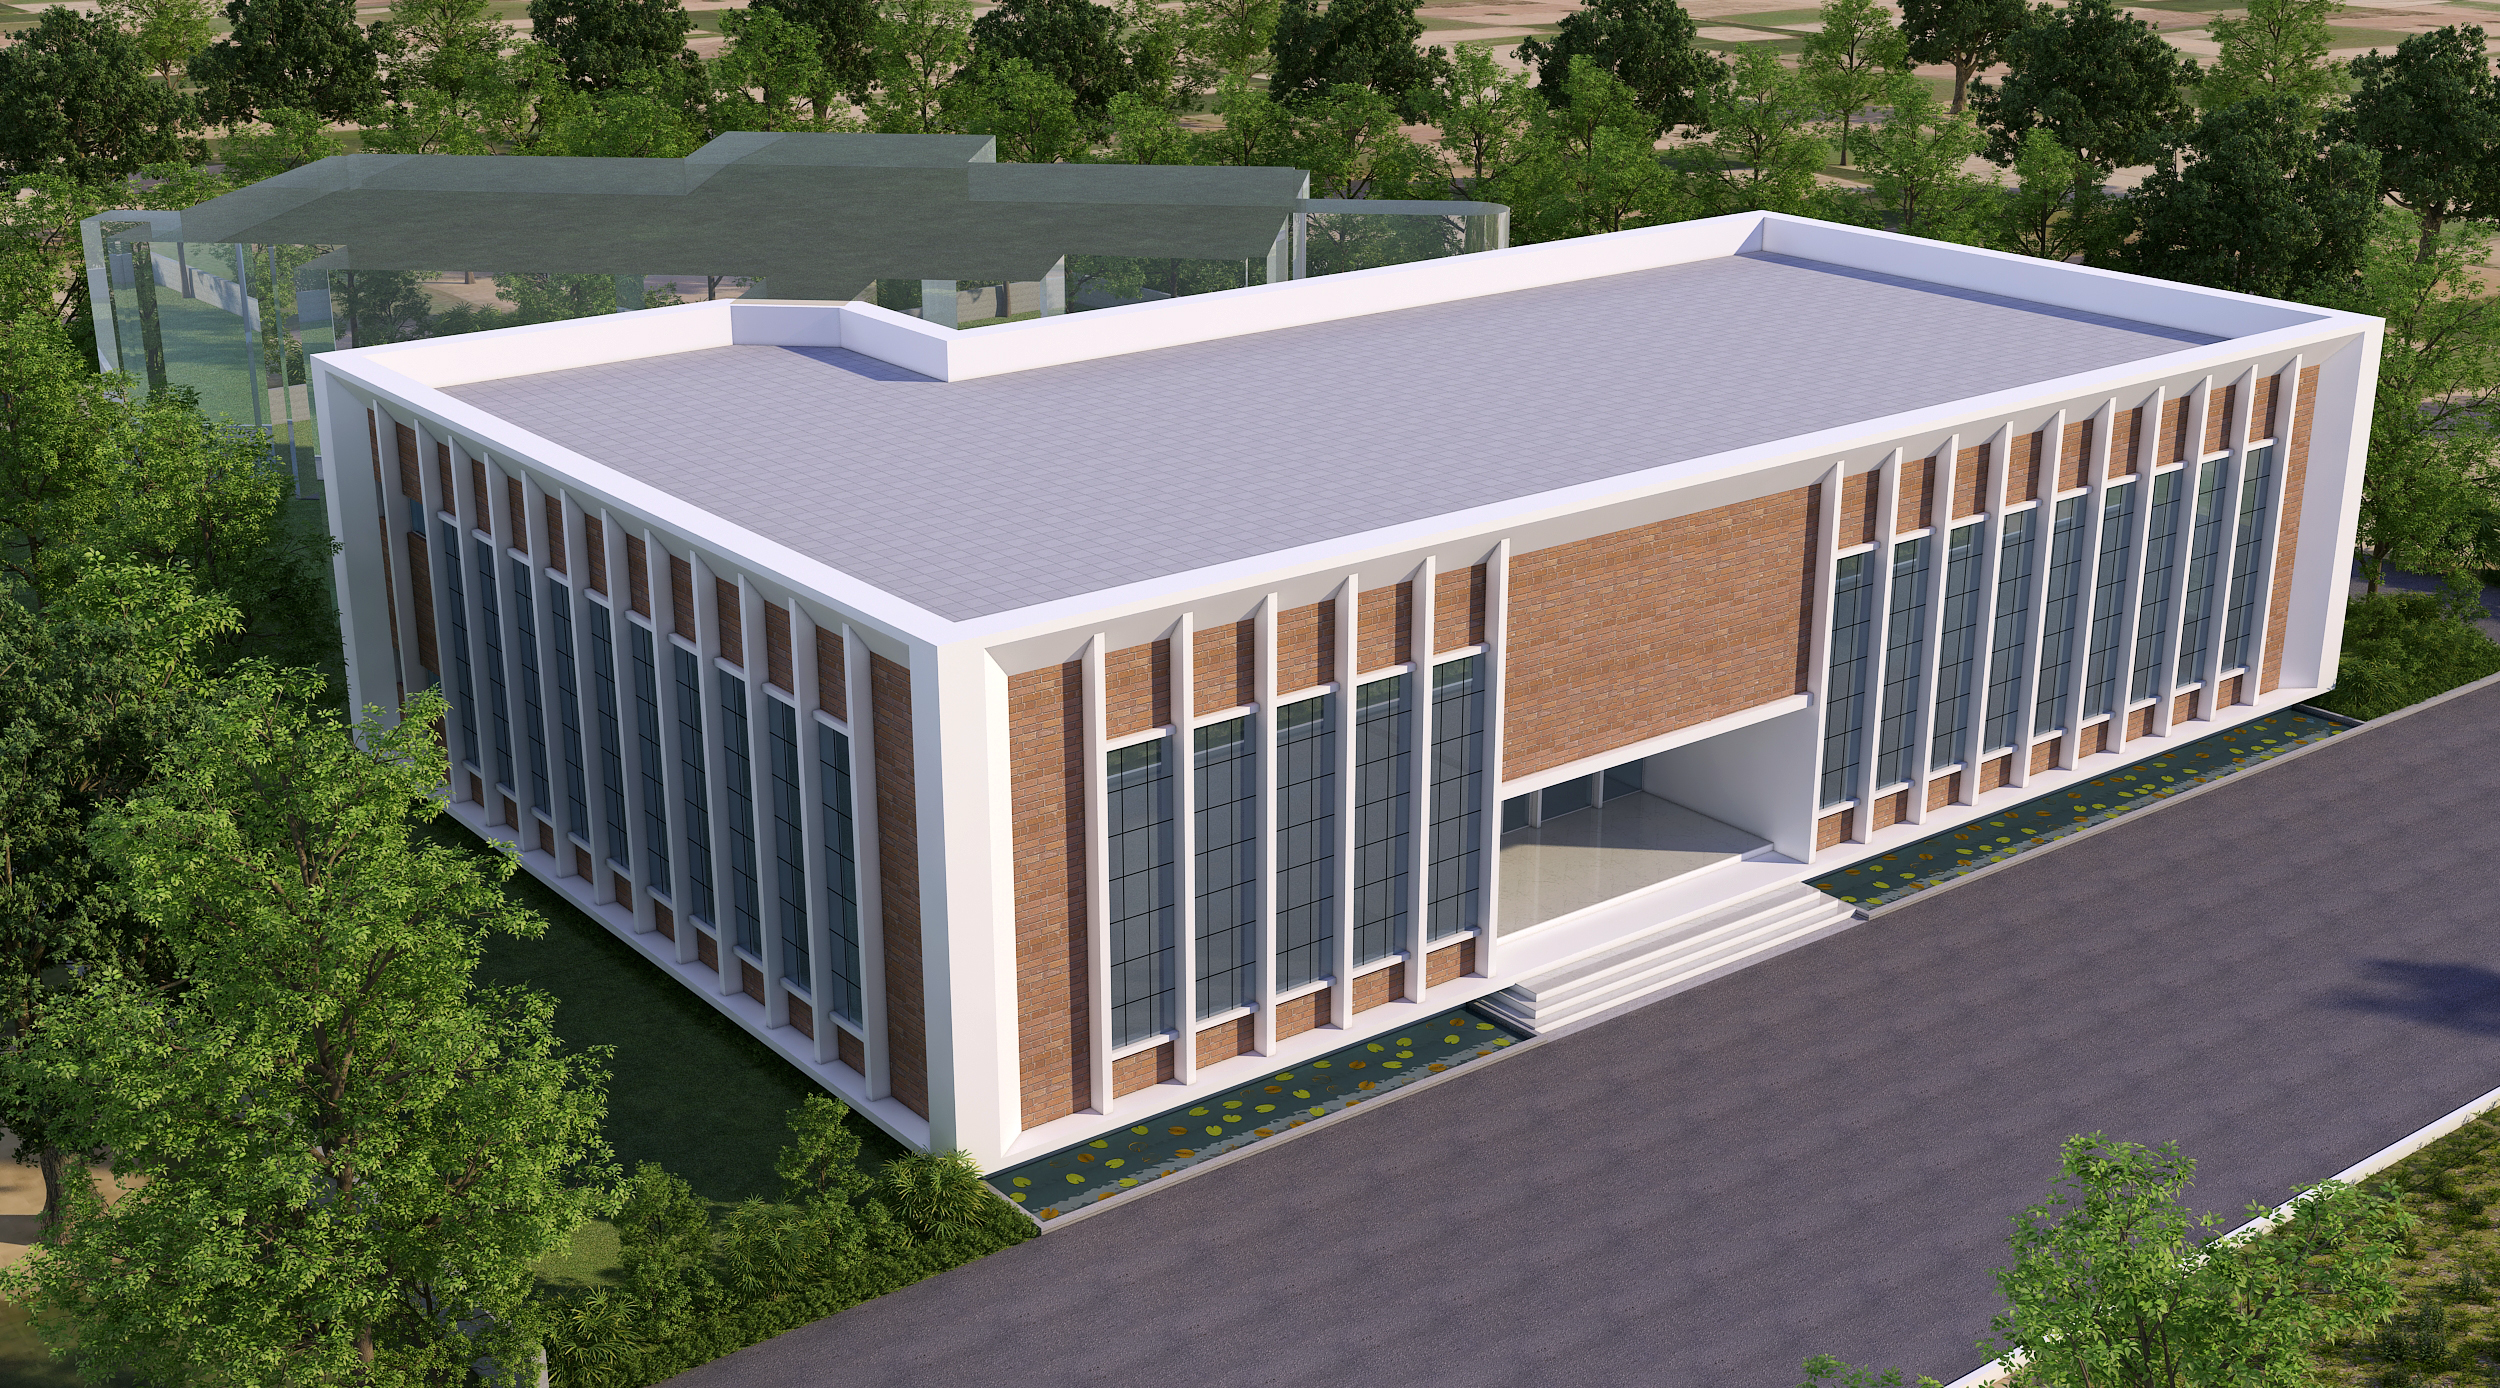
The architecture emphasizes clean geometry, abundant natural light, and a façade composed of vertical fins, exposed brick, and full-height glazing. These elements not only establish a strong visual identity but also contribute to thermal comfort and energy efficiency. Designed with durability, functionality, and long-term performance in mind, the project reflects TakViksh’s commitment to delivering practical yet refined institutional architecture.
TakViksh successfully delivered comprehensive Architectural and Engineering consultancy and technical support for the establishment of the Renewable Energy Management Centre (REMC), contributing to the development of Gujarat’s advanced power system infrastructure. The project was executed with a focus on functionality, operational efficiency, and adherence to applicable engineering standards.