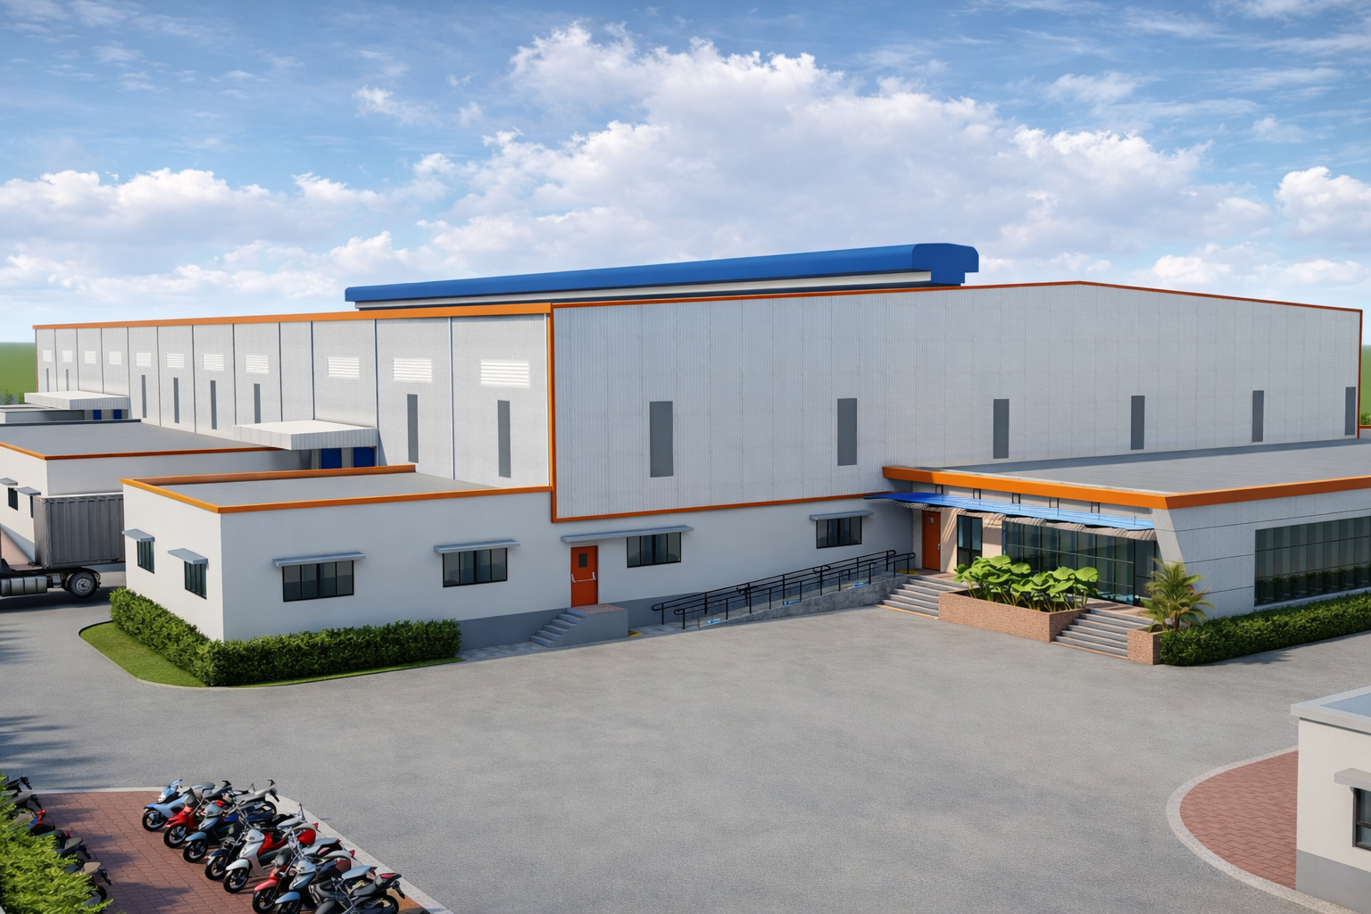
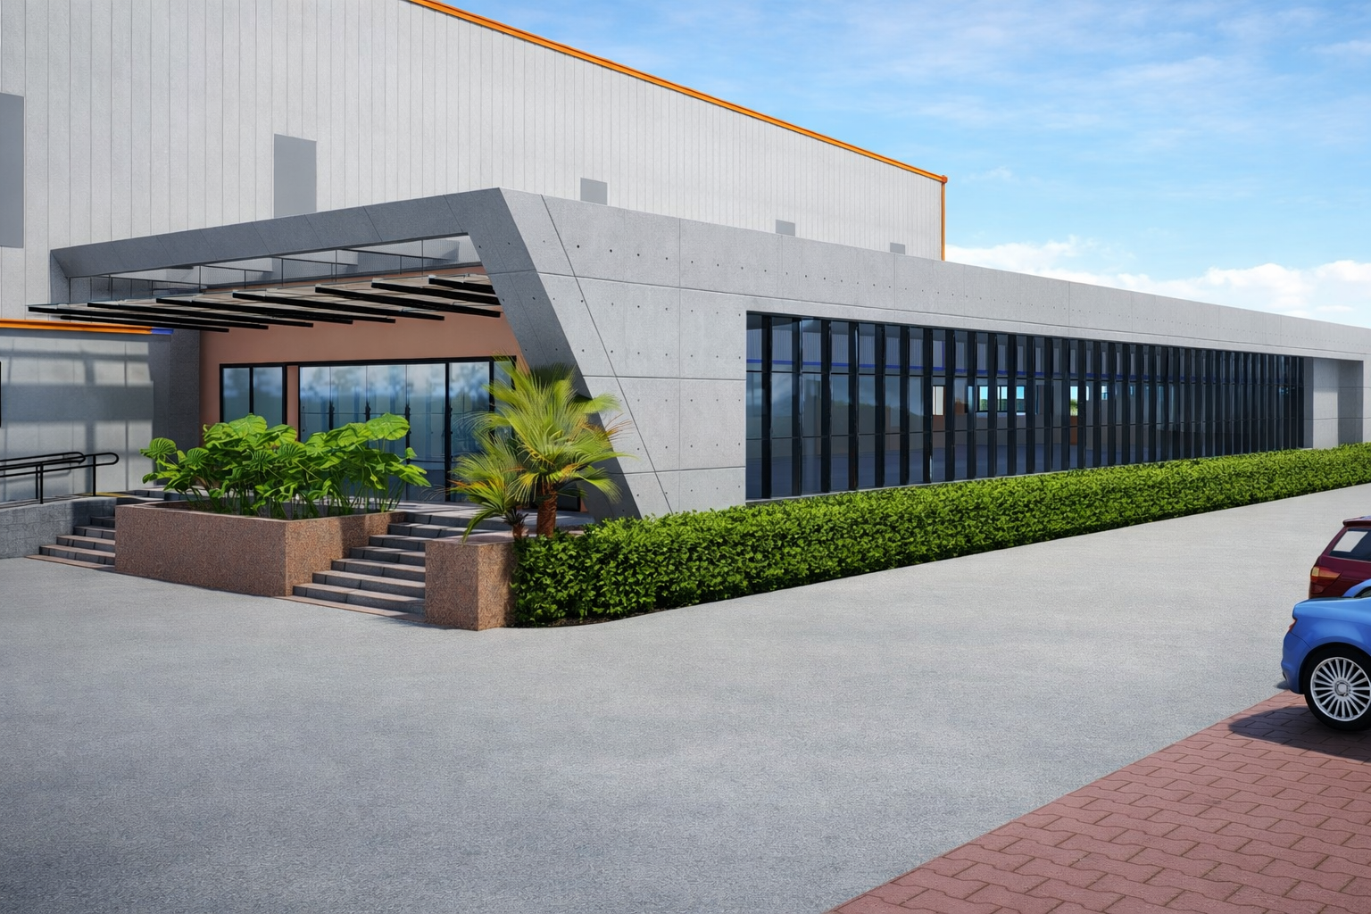
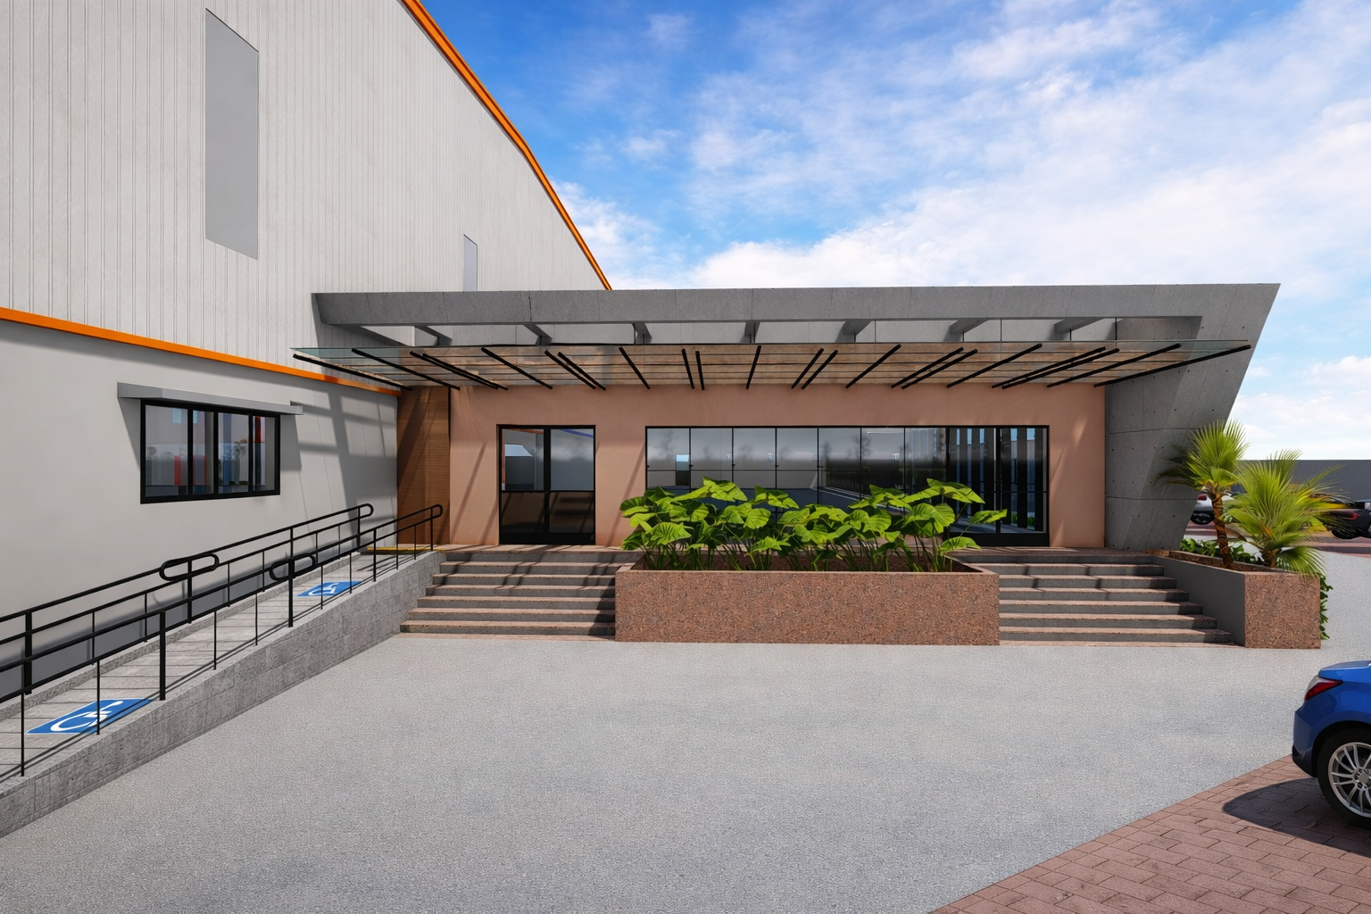
Appliance Manufacturing Facility, Sanand
Project Description
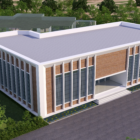
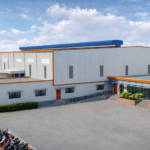
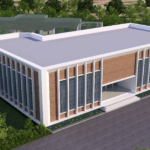
This state-of-the-art appliance manufacturing facility has been designed as a modern, high-efficiency industrial complex capable of supporting large-scale production, assembly, testing, warehousing, and dispatch operations under one integrated roof. The facility emphasizes streamlined material movement, operational efficiency, worker safety, future scalability, and a professional corporate image.
Designed with industrial best practices, the plant integrates manufacturing areas with dedicated administrative spaces, logistics infrastructure, and employee-friendly amenities to create an efficient production ecosystem suitable for domestic as well as export-oriented manufacturing operations.
Project Information
| Parameter | Description |
| Industry | Consumer Appliances Manufacturing |
| Location | Sanand, Ahmedabad |
| Project Type | Greenfield Manufacturing Facility |
| Facility Configuration | Integrated Production, Warehouse & Administration Block |
| Engineering Scope | Concept Design, Architectural Engineering, Civil & Structural Engineering, Industrial Planning, Utility Integration |
| Design Objective | High productivity with optimized logistics flow |
| Future Expansion | Provision incorporated for phased expansion |